• 1751 Valley View

    https://generalcontractor.com/wp-content/uploads/2026/08/1751-Valley-View-Web-Image.png
  • 1751 Valley View

    https://generalcontractor.com/wp-content/uploads/2026/08/1751-Valley-View-Web-Image.png
  • 1751 Valley View

    https://generalcontractor.com/wp-content/uploads/2026/08/1751-Valley-View-Web-Image.png
  • 1751 Valley View

    https://generalcontractor.com/wp-content/uploads/2026/08/1751-Valley-View-Web-Image.png
  • 1751 Valley View

    https://generalcontractor.com/wp-content/uploads/2026/08/1751-Valley-View-Web-Image.png
  • 1751 Valley View

    https://generalcontractor.com/wp-content/uploads/2026/08/1751-Valley-View-Web-Image.png
  • 1751 Valley View

    https://generalcontractor.com/wp-content/uploads/2026/08/1751-Valley-View-Web-Image.png
  • 1751 Valley View

    https://generalcontractor.com/wp-content/uploads/2026/08/1751-Valley-View-Web-Image.png
  • 1751 Valley View

    https://generalcontractor.com/wp-content/uploads/2026/08/1751-Valley-View-Web-Image.png
  • 1751 Valley View

    https://generalcontractor.com/wp-content/uploads/2026/08/1751-Valley-View-Web-Image.png
  • 1751 Valley View

    https://generalcontractor.com/wp-content/uploads/2026/08/1751-Valley-View-Web-Image.png
  • 1751 Valley View

    https://generalcontractor.com/wp-content/uploads/2026/08/1751-Valley-View-Web-Image.png
  • 1751 Valley View

    https://generalcontractor.com/wp-content/uploads/2026/08/1751-Valley-View-Web-Image.png
  • 1751 Valley View

    https://generalcontractor.com/wp-content/uploads/2026/08/1751-Valley-View-Web-Image.png
  • 1751 Valley View

    https://generalcontractor.com/wp-content/uploads/2026/08/1751-Valley-View-Web-Image.png
  • 1751 Valley View

    https://generalcontractor.com/wp-content/uploads/2026/08/1751-Valley-View-Web-Image.png
  • 1751 Valley View

    https://generalcontractor.com/wp-content/uploads/2026/08/1751-Valley-View-Web-Image.png

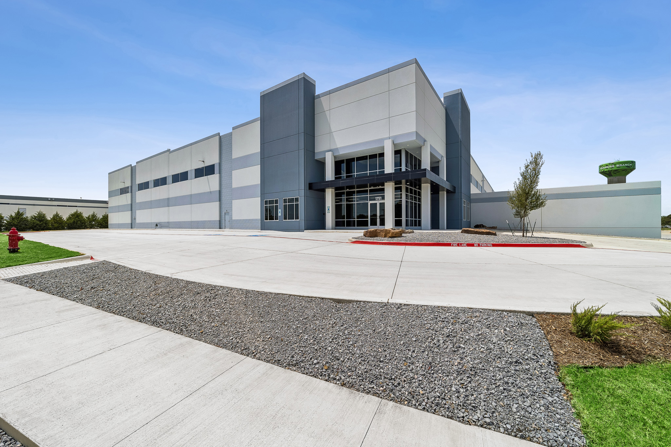
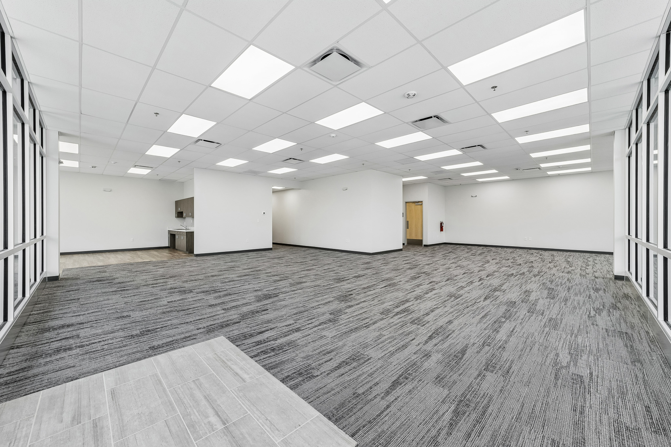
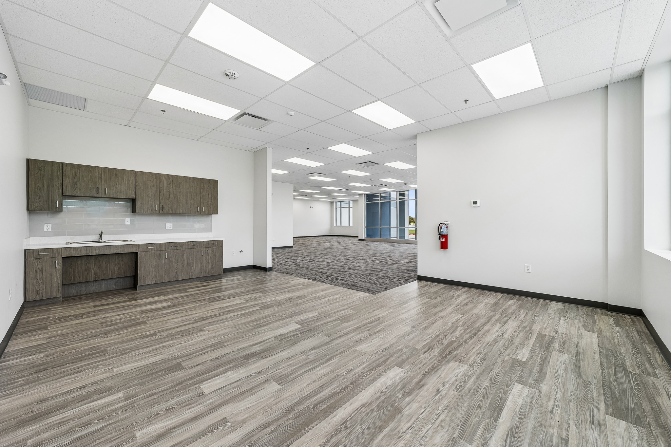
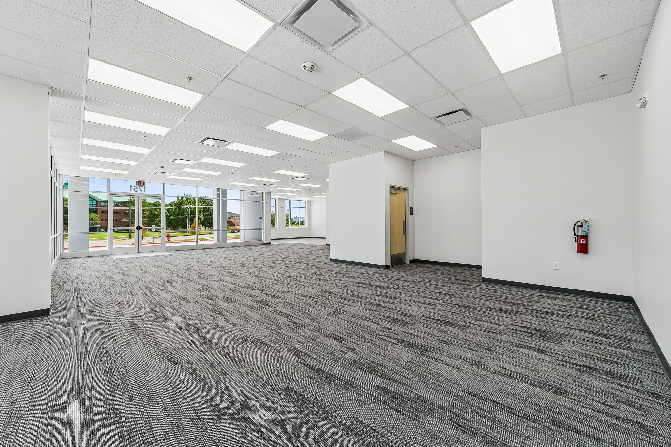
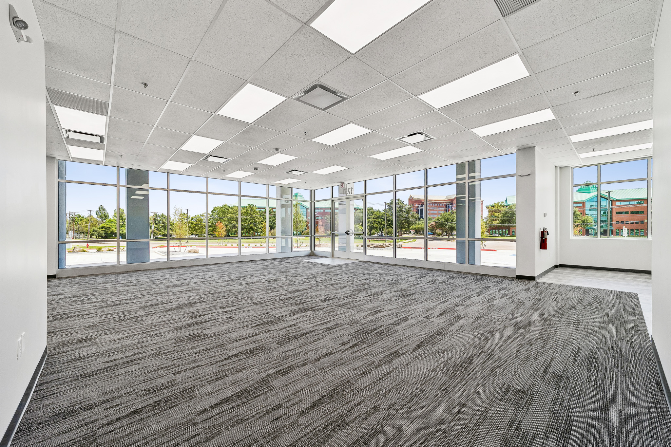
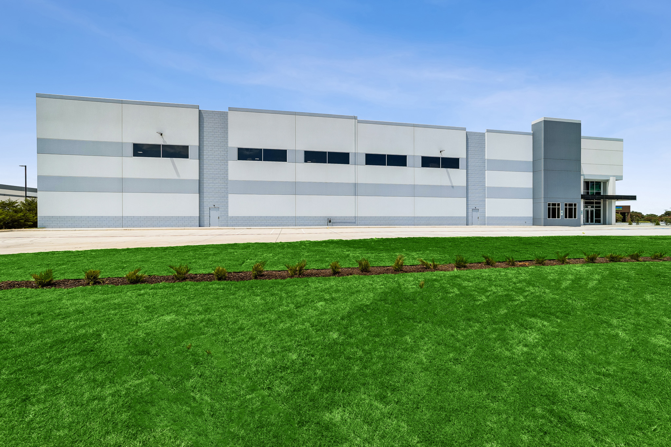
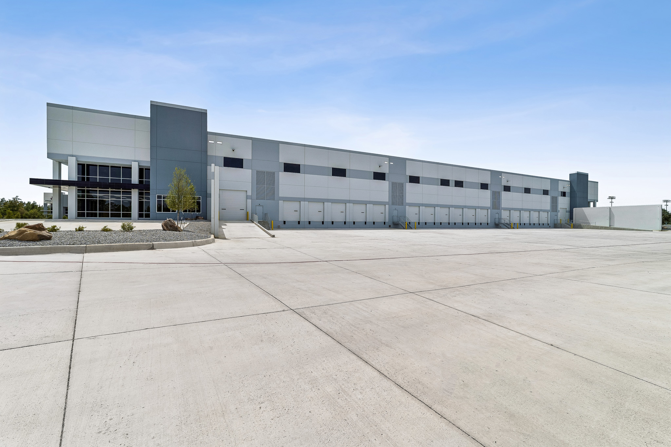
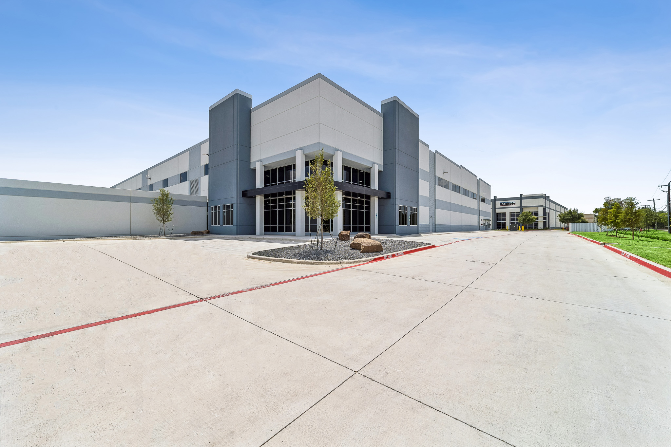
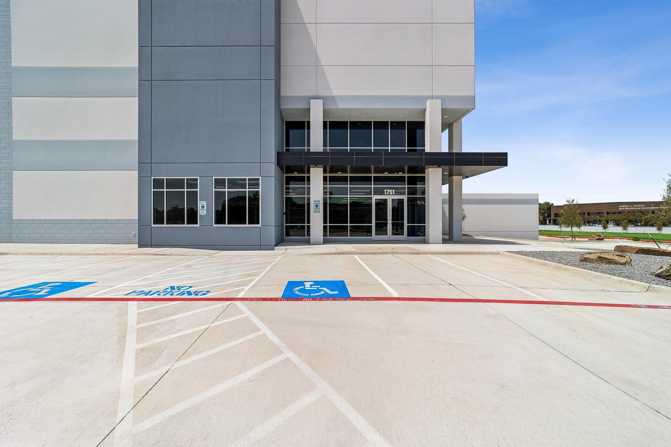
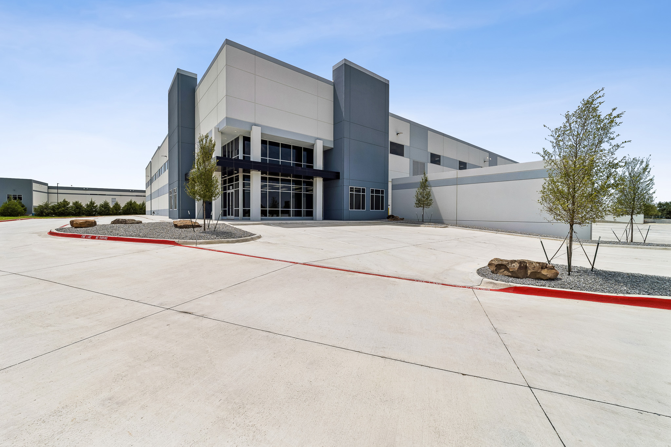
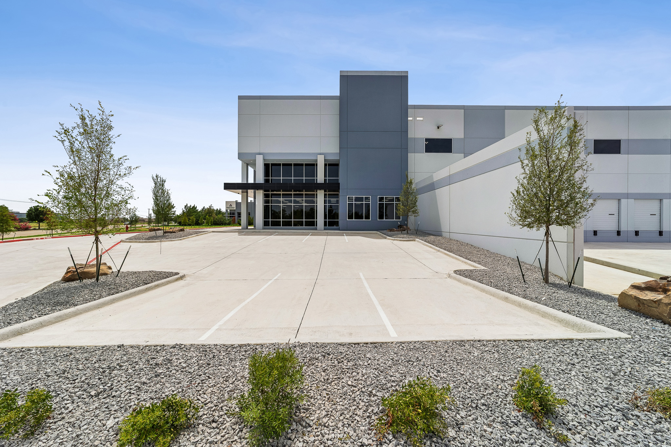
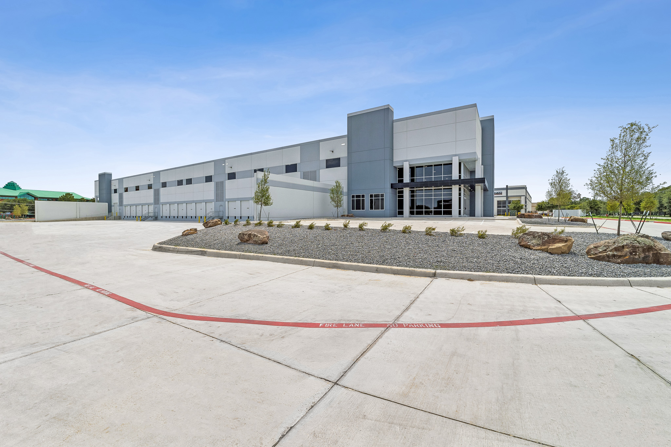
1751 Valley View is a speculative distribution facility developed on a 7.4-acre infill site in Farmers Branch, within the North Stemmons/Valwood submarket of northwest Dallas. Spanning 96,853 square feet, the front-load building was designed to serve regional and last-mile distribution users seeking modern bulk space in an established, supply-constrained industrial corridor. The building includes 2,870 square feet of finished spec office at the southeast corner, with a second office entry at the northeast corner, allowing the facility to accommodate a single user or be divided to 35,760 square feet.

The site’s history as a former landfill shaped the early phases of construction. An extensive dynamic compaction program was completed ahead of vertical work, densifying the underlying fill across the building footprint to establish a stable subgrade and mitigate long-term differential settlement. The same subsurface conditions required a methane vapor barrier beneath the building pad — an impervious membrane installed across the footprint prior to the final slab pour, with all plumbing and conduit penetrations individually sealed and inspected. Together, these measures allowed a challenging infill parcel to support a Class A distribution building.

Project Highlights

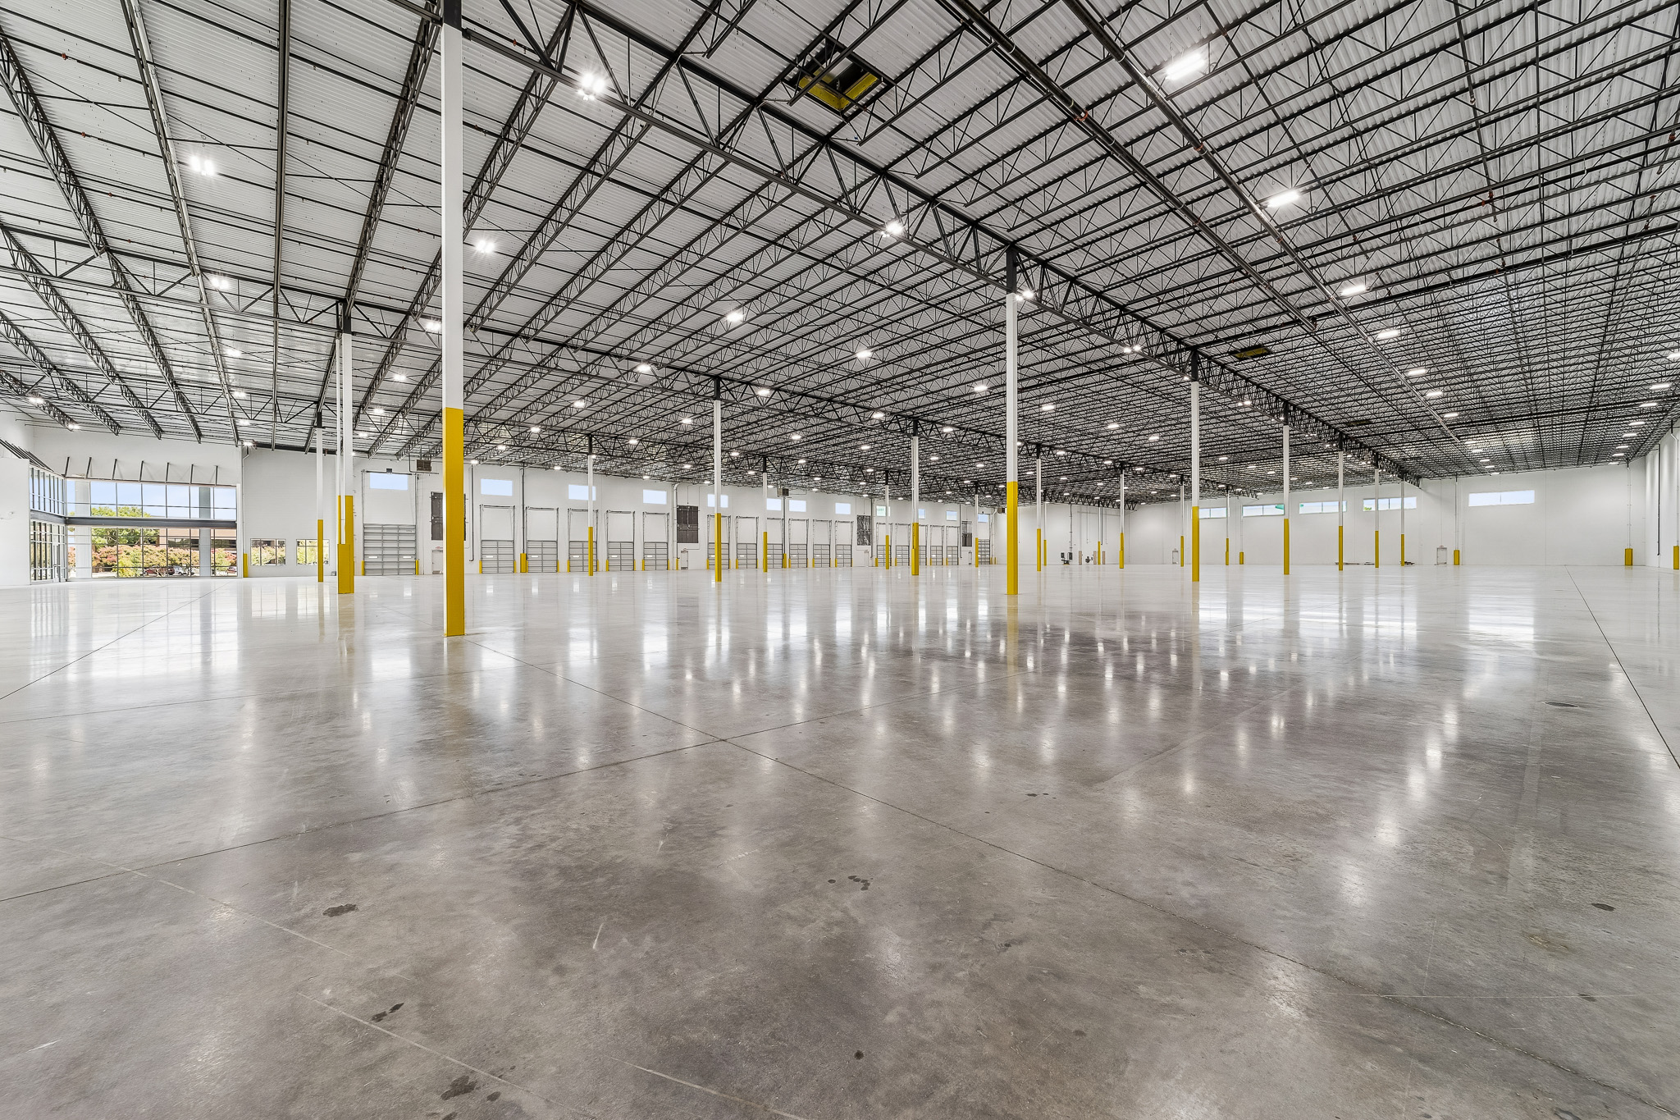
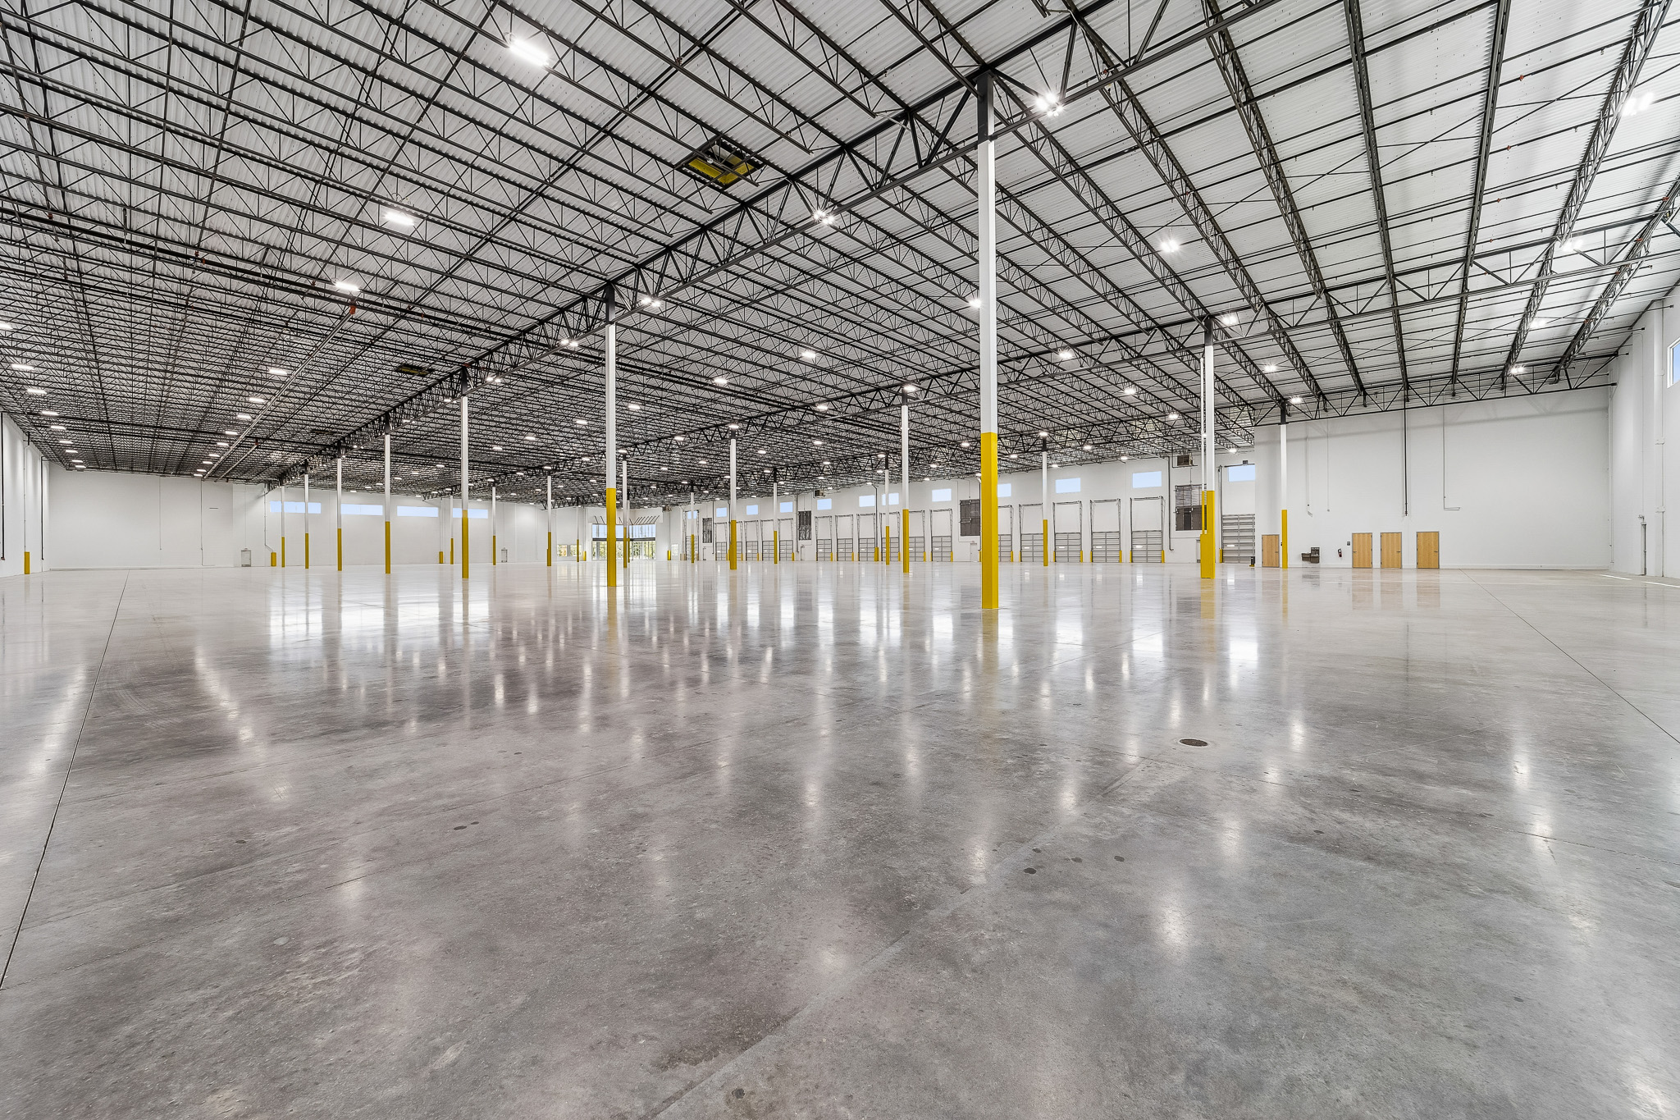
  • 96,853 SF speculative front-load distribution facility on a 7.4-acre site
  • Divisible to 35,760 SF; ±2,870 SF of finished spec office in place
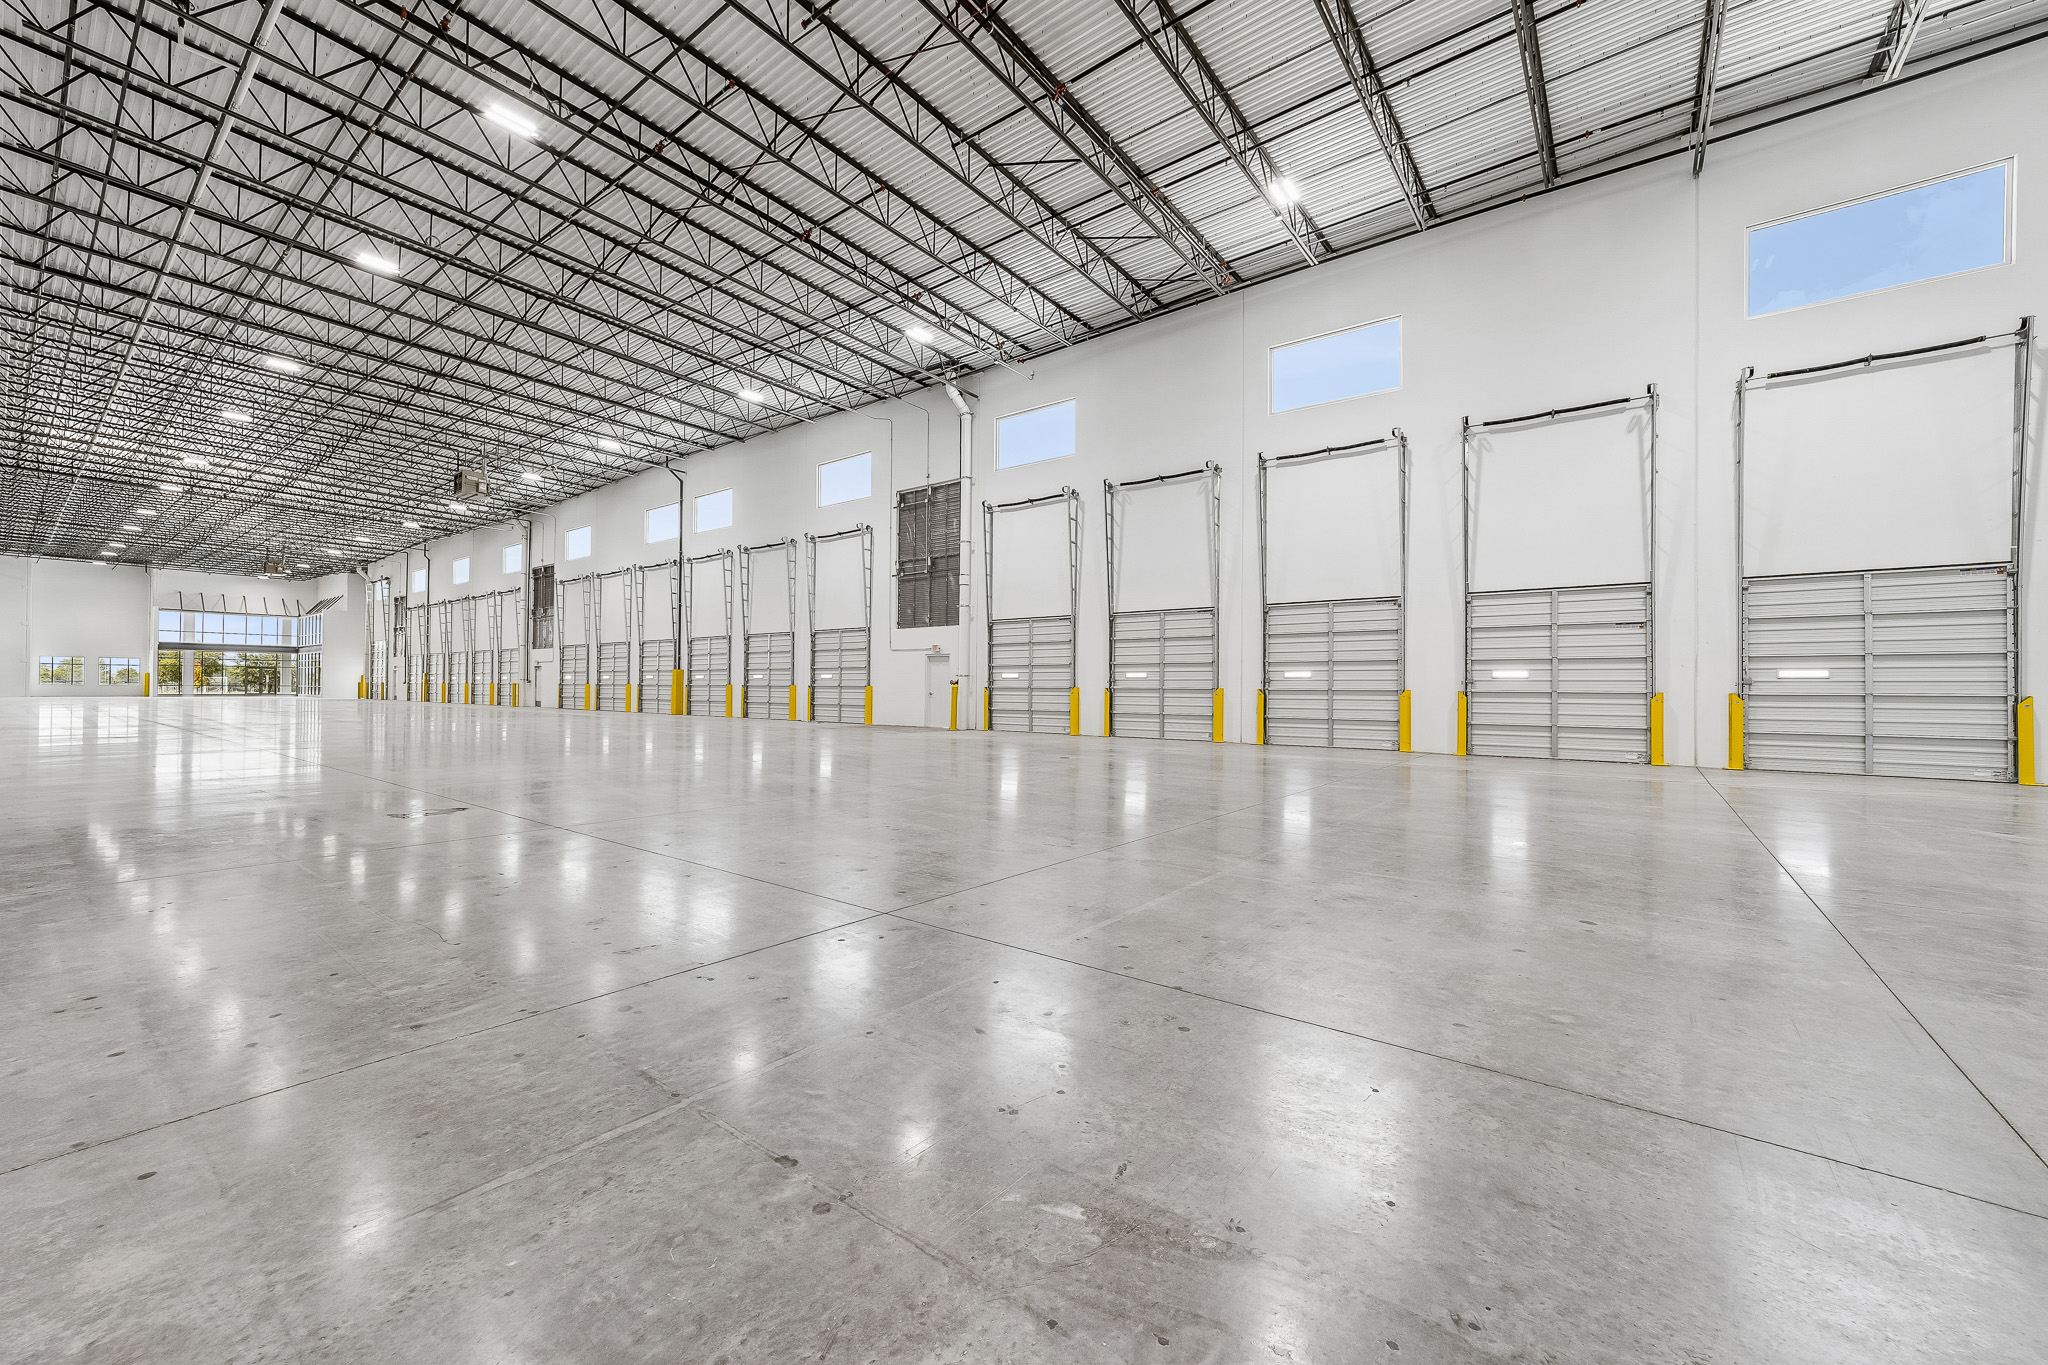
  • 32′ clear height with reinforced concrete tilt-wall construction
  • 52′ x 60′ column spacing; 240′ building depth
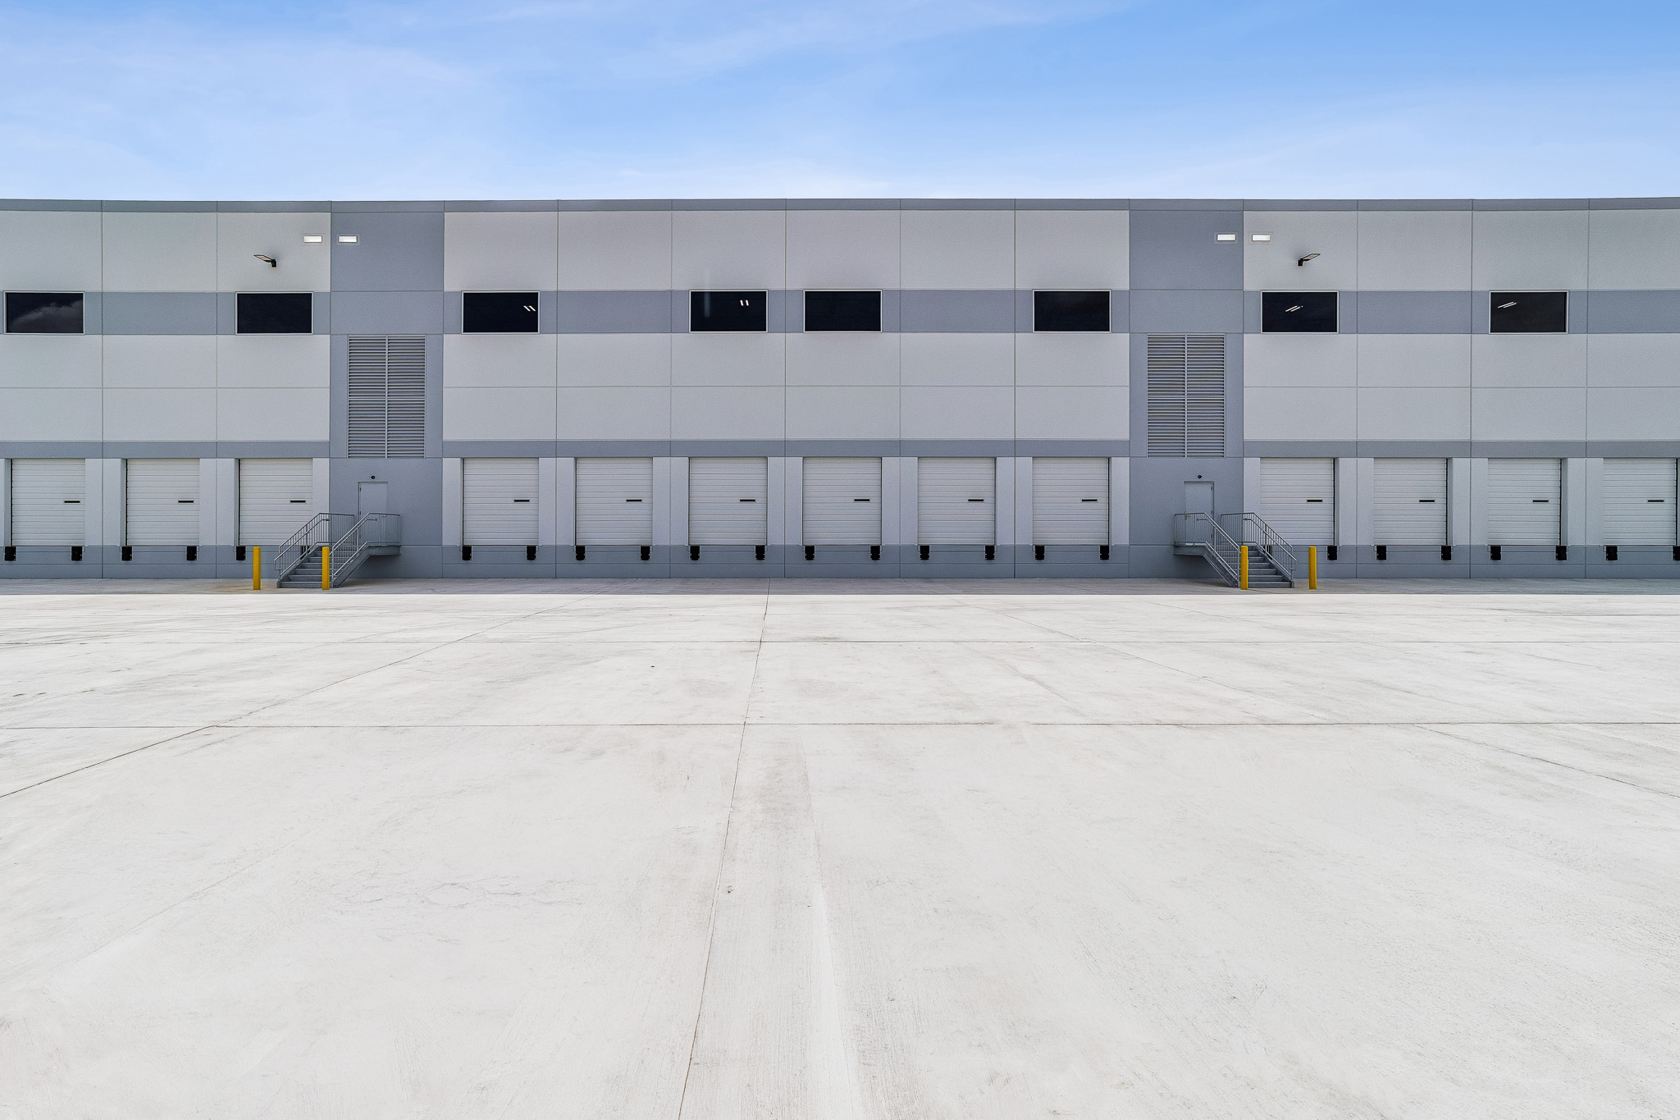
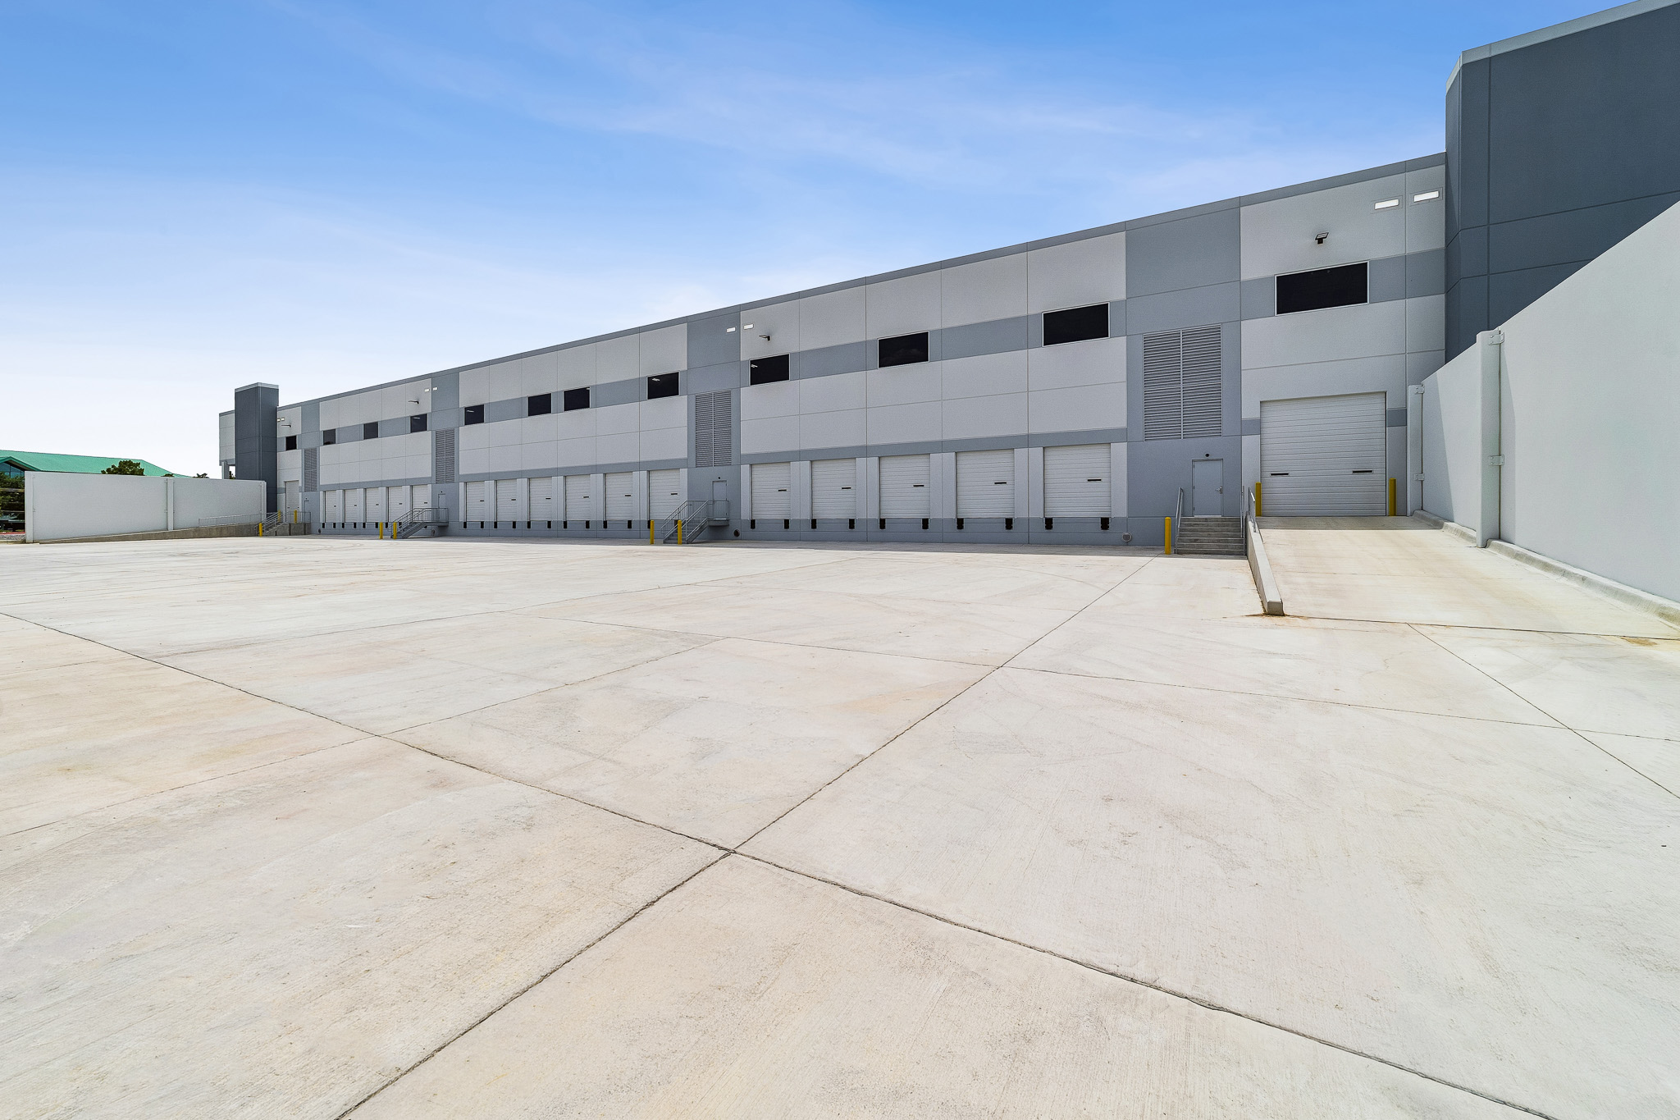
  • 16 dock-high doors (9′ x 10′); two 12′ x 14′ ramped drive-in doors
  • Extensive dynamic compaction and methane vapor barrier over former landfill site