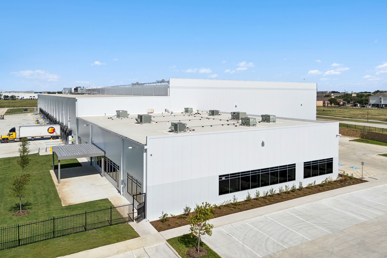
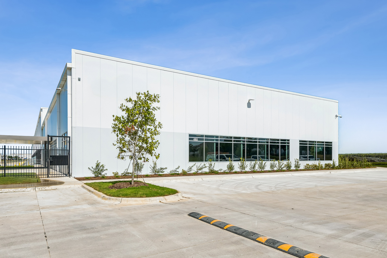
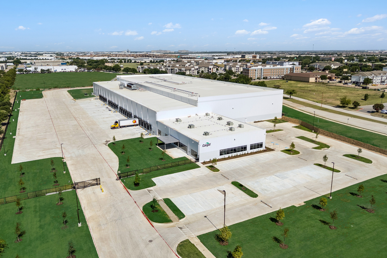
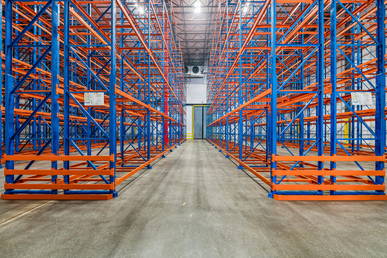
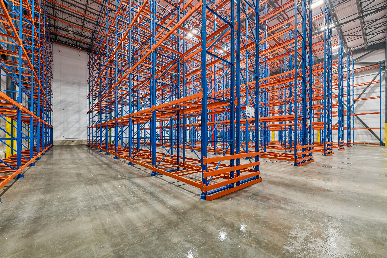
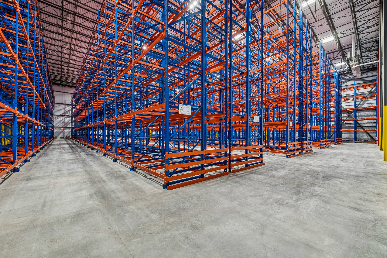
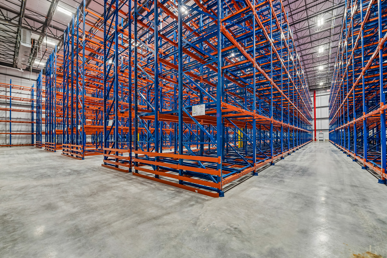
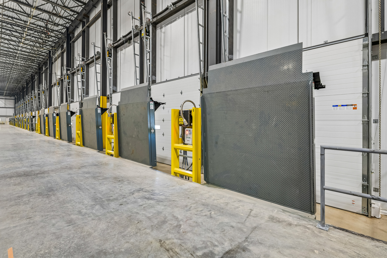
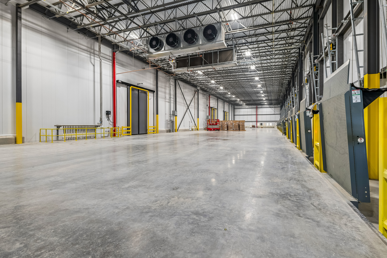
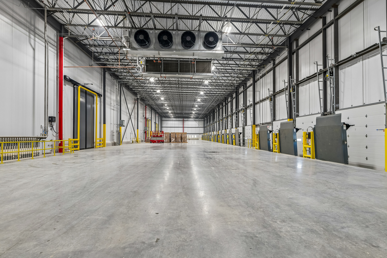
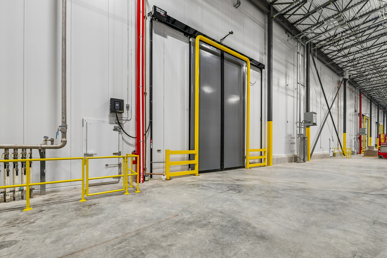
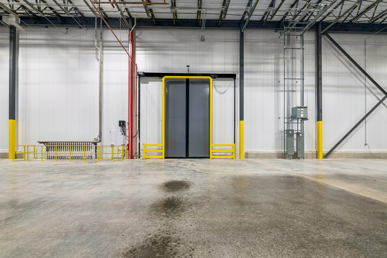
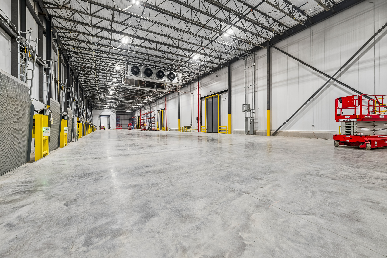
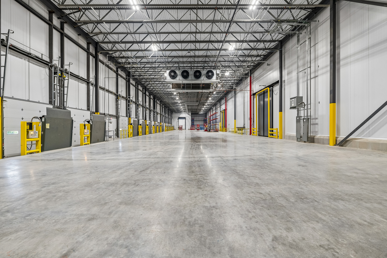
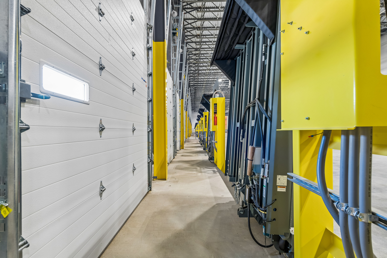
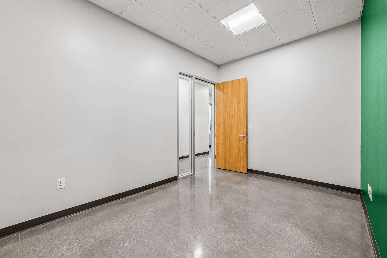
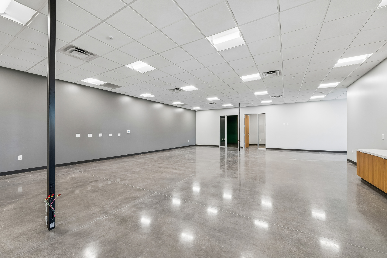
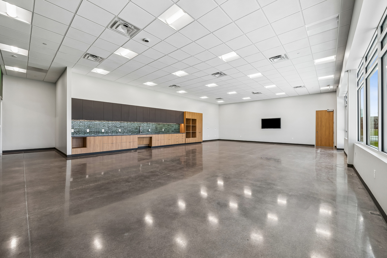
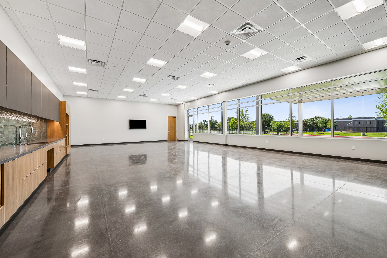
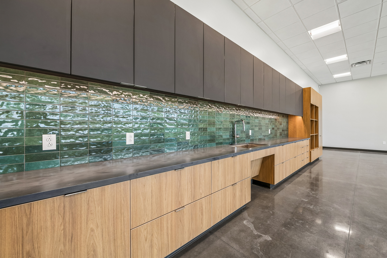
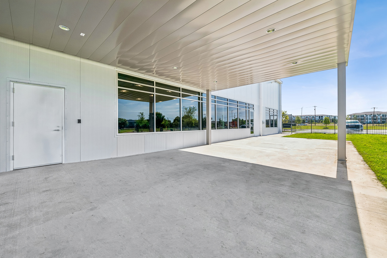
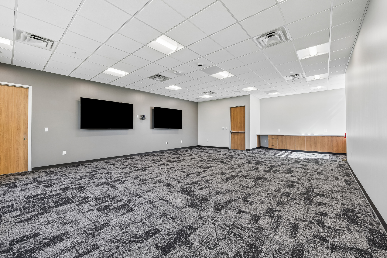
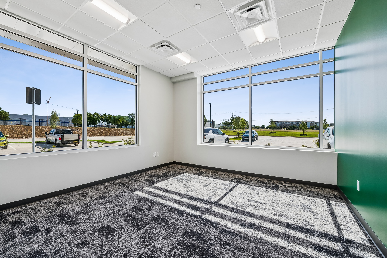
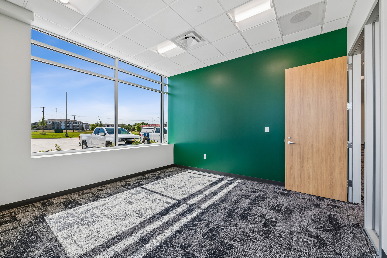
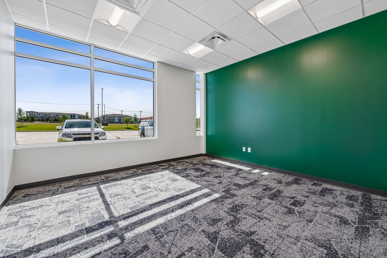
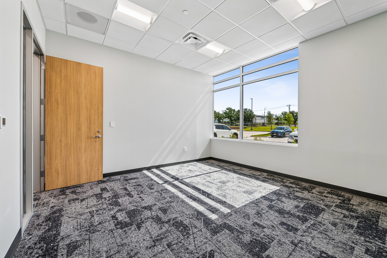
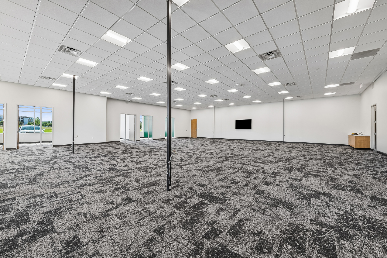
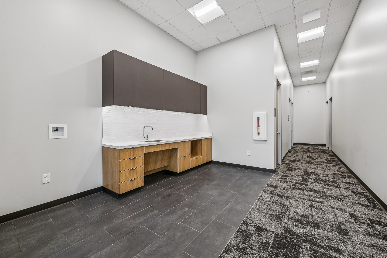
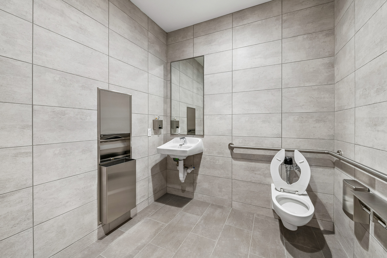
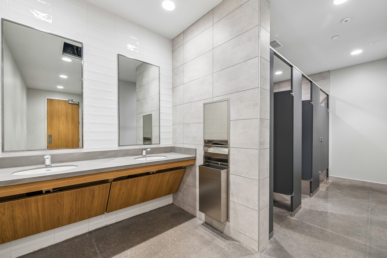
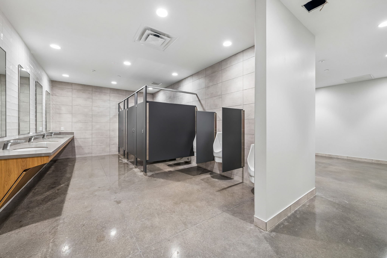
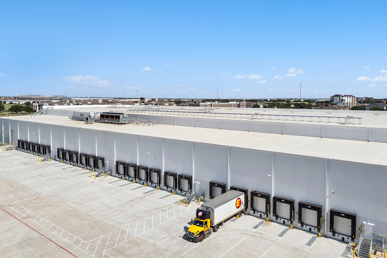
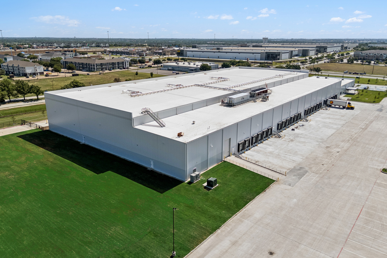
Project Blue is a recently completed, build-to-suit cold storage and food distribution facility developed on a 14.5-acre site in north Fort Worth for a leading international supplier of food, agriculture, and industrial products. Spanning approximately 140,000 square feet, the facility was purpose-built to move temperature-sensitive food products through the supply chain with speed and efficiency, supporting the tenant’s distribution operations across the U.S. South and Southwest. The building includes roughly 127,000 square feet of freezer and refrigerated space, a 70-foot-deep cold dock, and about 12,400 square feet of office, with a footprint engineered to accommodate more than 40,000 square feet of future expansion.
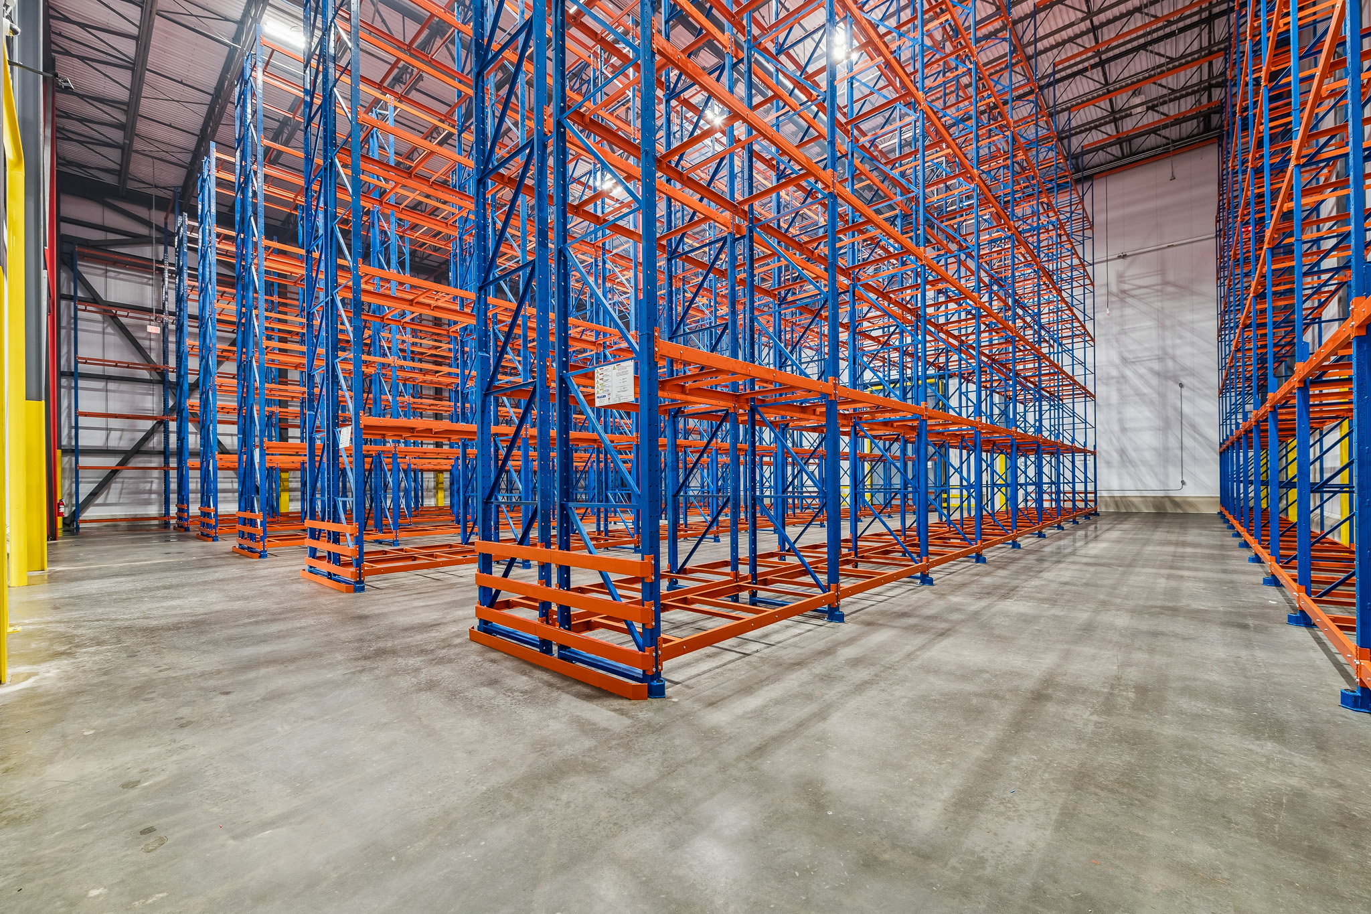
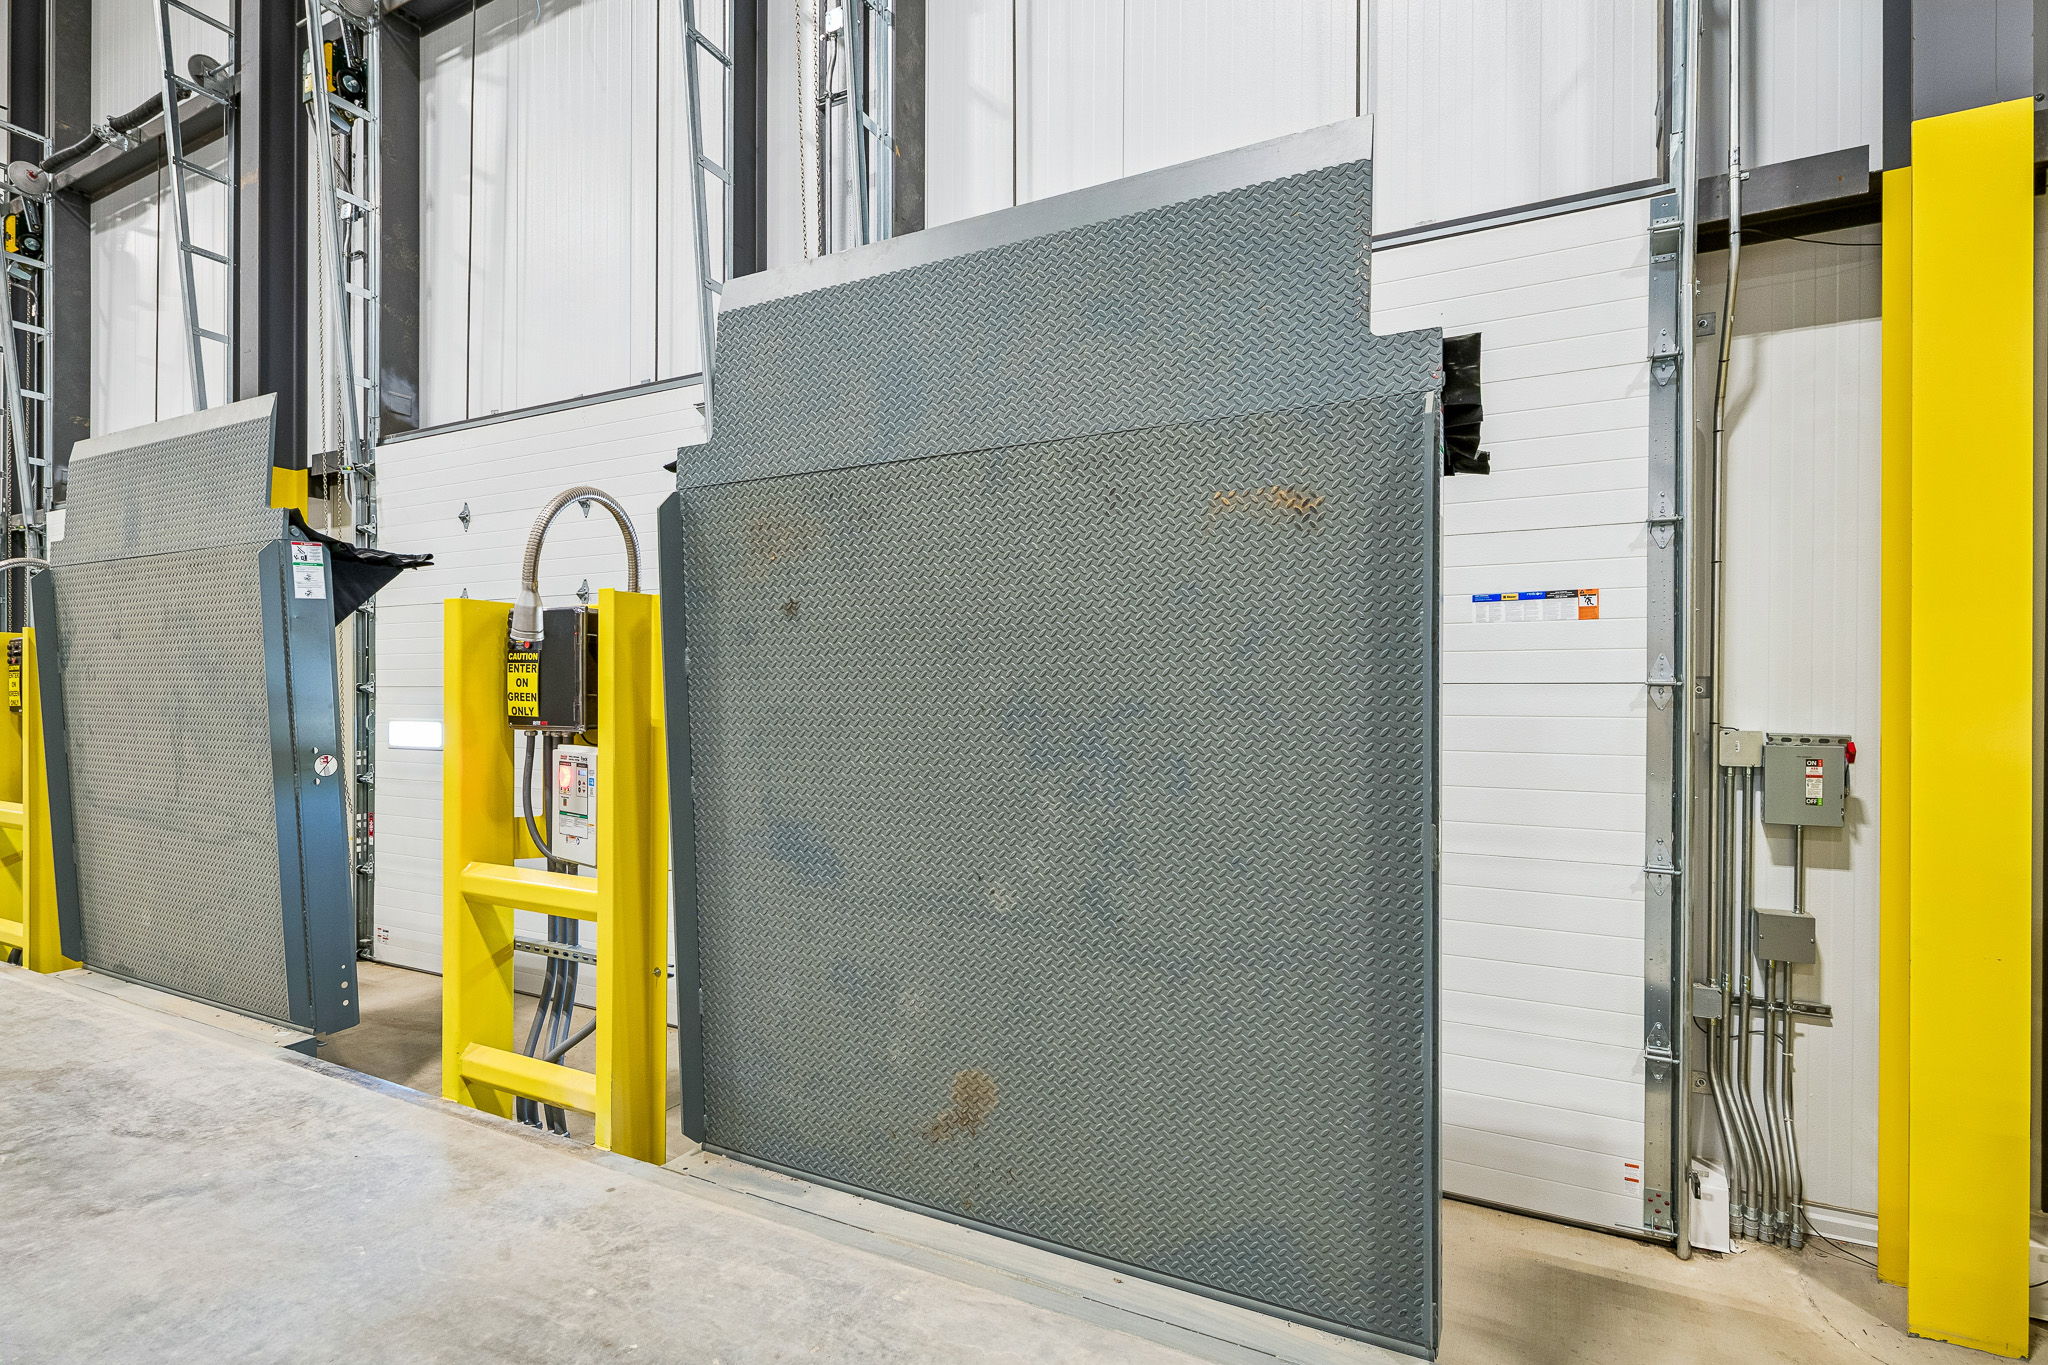
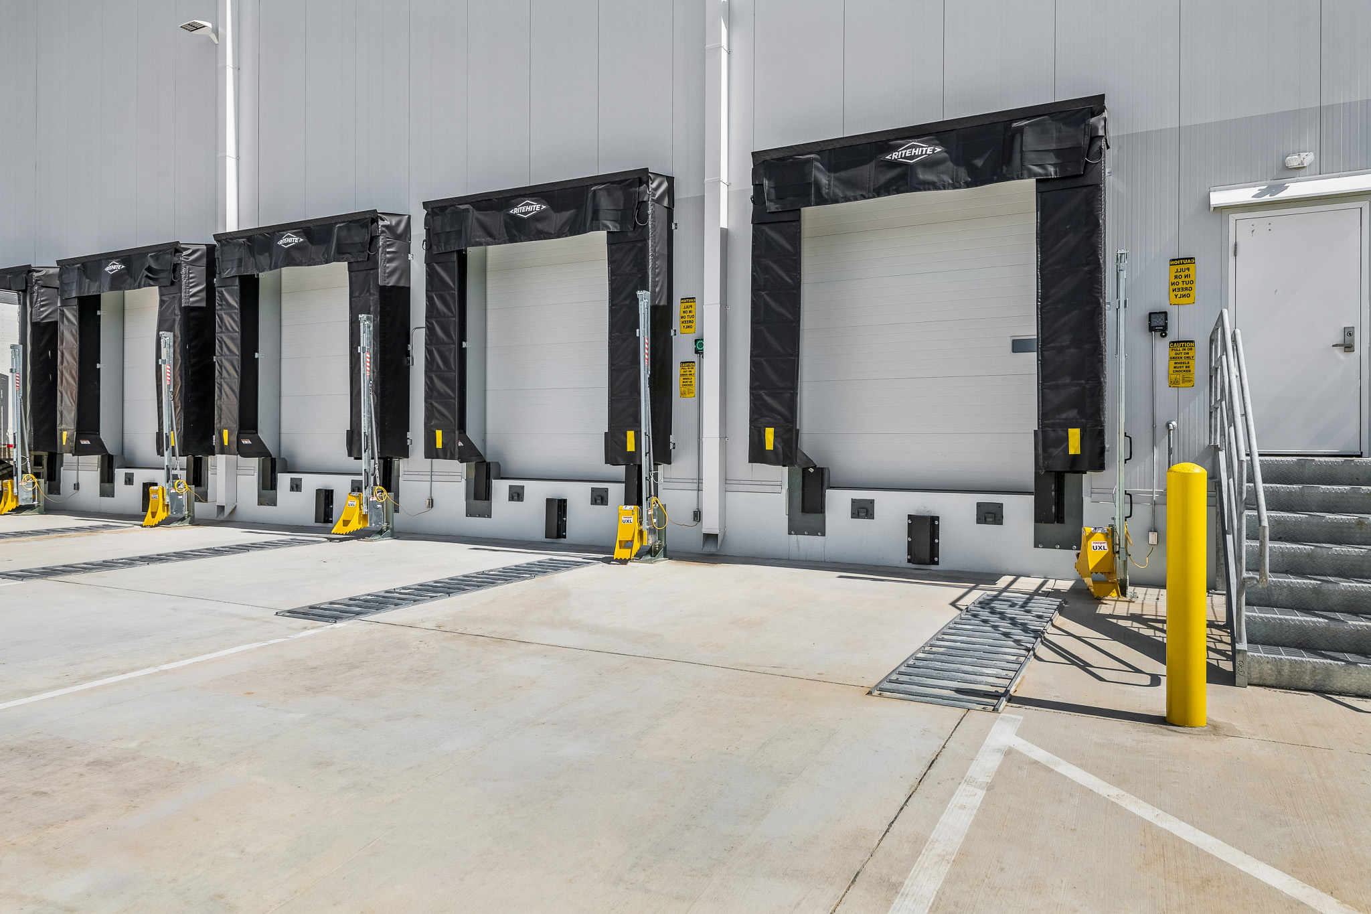
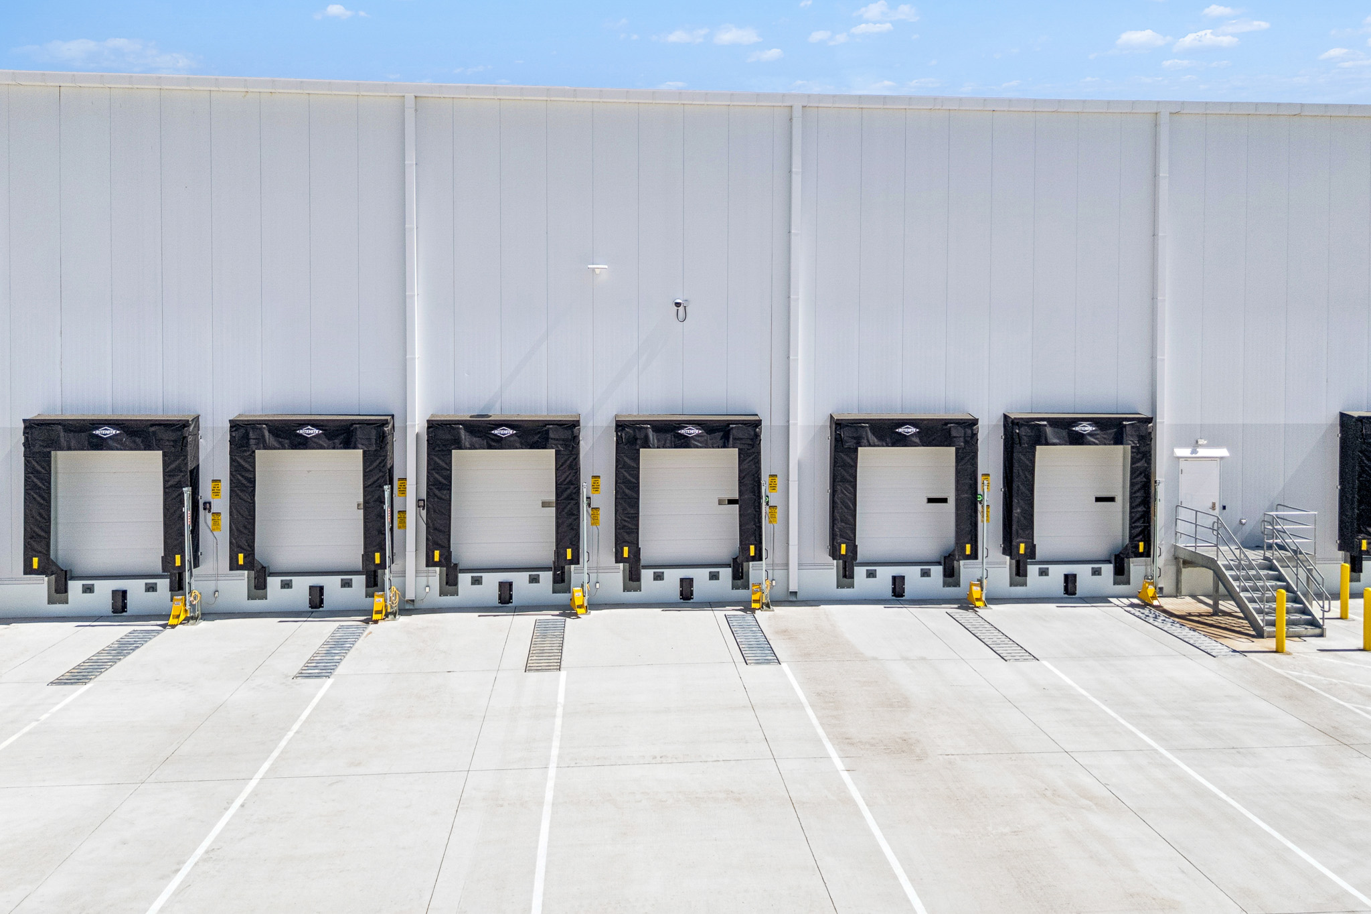
Strategically positioned with immediate access to I-35W and close proximity to Loop 820 and DFW International Airport, the site offers the connectivity and visibility essential to modern, high-throughput logistics. The facility was designed around a state-of-the-art CO₂ trans-critical refrigeration system serving six large flex rooms capable of maintaining temperatures from -10°F to 40°F, giving the operator the flexibility to store frozen, chilled, and ambient product under one roof. With 24 fully equipped dock doors and space for approximately 15,000 pallet positions, Project Blue is built to keep fresh and frozen food products flowing to customers throughout one of the country’s fastest-growing distribution markets.
Project Highlights
- 140,000 SF build-to-suit cold storage/food distribution facility on a 14.5-acre site
- ~127,000 SF of freezer and refrigerated space; ±12,400 SF of office
- 42′ clear height with insulated metal panel exterior
- CO₂ trans-critical refrigeration system — six flex rooms, -10°F to 40°F
- 70′ deep cold dock; 24 dock doors; ±15,000 pallet positions
- Quell fire suppression system and Fricks shrinkage-compensating floor system
- Designed for 40,667 SF of future expansion
- Immediate I-35W access, minutes from Loop 820 and DFW International Airport
